Free Rental Service
422 LAKE FRONT, Toronto (The Beaches) — available at $9,000/mo. Streamlined process, move in quickly. 100% free for tenants — we handle everything.
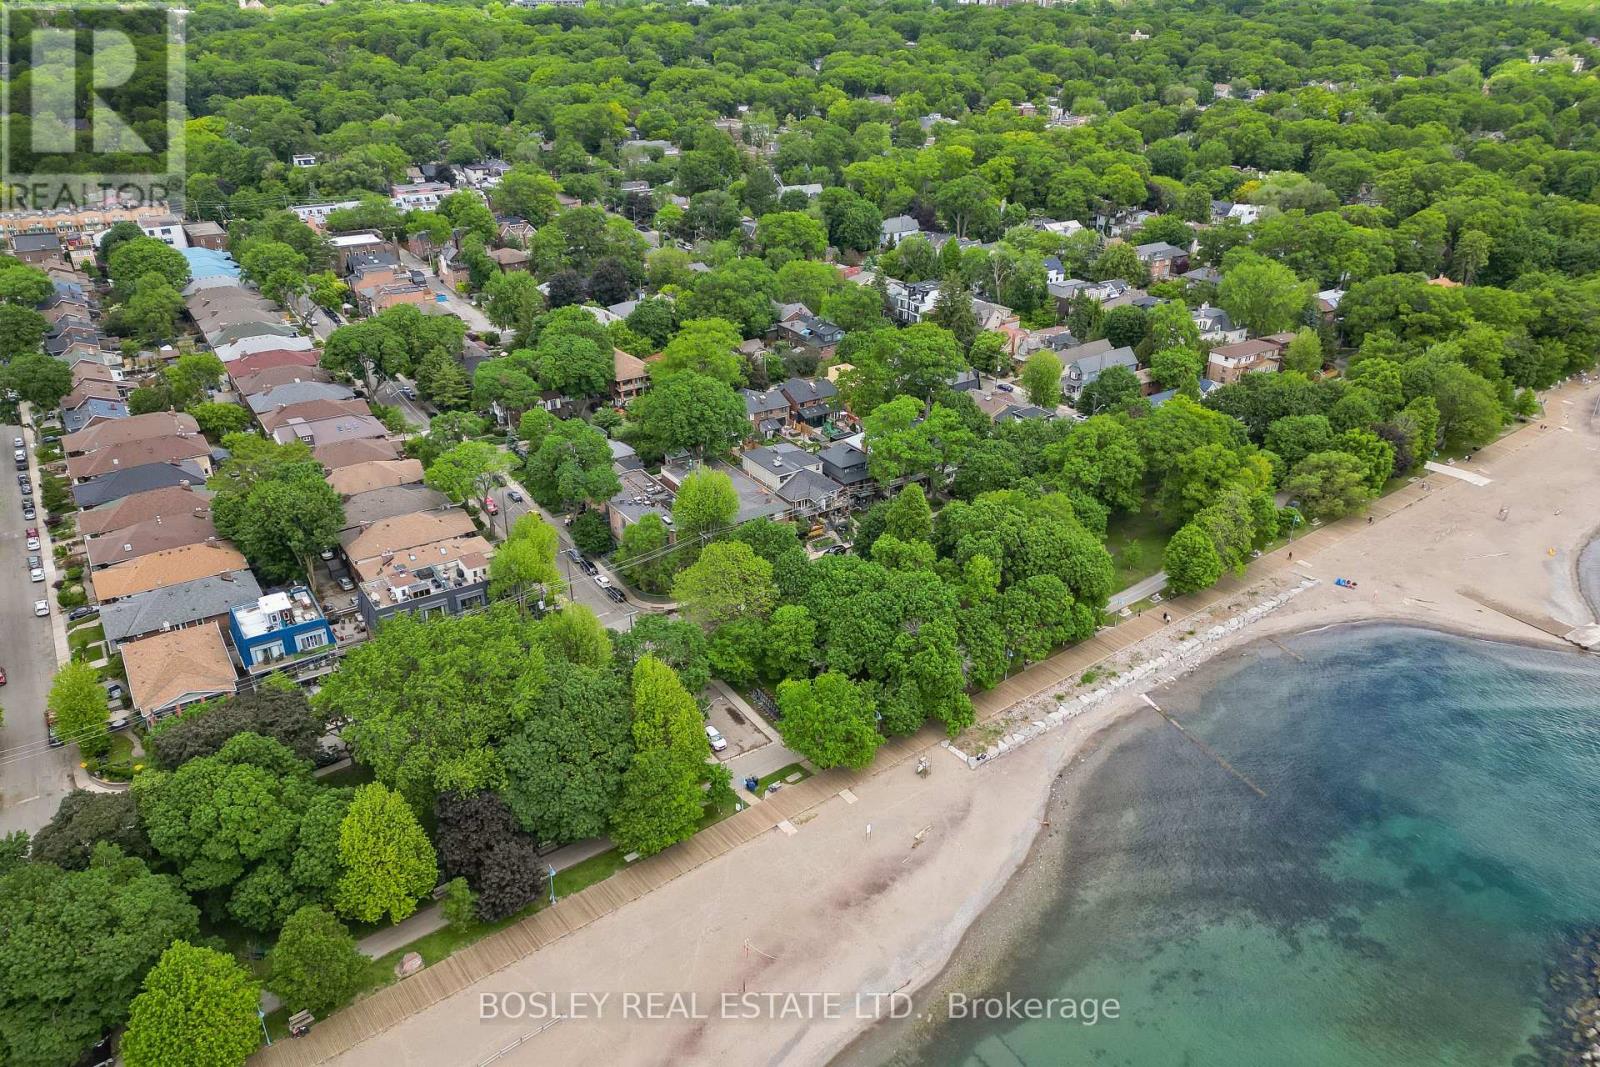
This is The Beach! Rarely offered opportunity to lease and reside directly overlooking the beach and lake, within one of the most exclusive & unique enclaves in the City. Never before offered for lease, this well-maintained & updated unfurnished 3 bdrm; 3 bath detached house w/parking boasts stunning panoramic views of the sand & surf at the end of the Boardwalk, with a beautiful tiered private rockery front yard with a private gate for direct access to the beach and lake. Light-filled with wall-to-wall windows, the open concept main floor is sure to impress, with rich hardwood floors, dining room and sunroom with entrance to the yard, and updated bright kitchen w/built-in European appliances & breakfast bar. The 2nd floor is equally bright & airy, with bedrooms adjoining the 2nd floor sunroom with breathtaking morning sunrises and unsurpassed views up and down the beach, and lake views to the horizon. The 3rd floor loft provides extra storage space. The lower level boasts an additional full bath combined with efficient laundry room. The unfinished basement can provide extra storage space, with a separate side entry. Mechanically up-to-date with sound wiring; gas/electric heat (Forced air & supplementary electric baseboard and central air). Monthly rent includes all gas heat; municipal water; HWT (R); garbage disposal; 1 Parking space (a 2nd spot may be arranged if needed); snow removal; yard care. Tenant to pay monthly rent & own monthly hydro. Lease term can be flexible, but no long term leases (prefer 10-12 month lease). **Pets to be approved by Landlord**No smoking/vaping rules to apply** In-Person Interviews Required with prospective Tenant; Credit Checks**Showings through Brokerage office only (416-690-5100) with suitable notice as Listing Agent to attend all appointments. (id:60164)
| Room | Level | Dimensions |
|---|---|---|
| Foyer | Ground level | 3.2 x 2.2 meters |
| Laundry room | Lower level | 3.1 x 3 meters |
| Utility room | Lower level | 9.1 x 3.1 meters |
| Living room | Ground level | 8.1 x 4 meters |
| Dining room | Ground level | 4 x 2.8 meters |
| Sunroom | Ground level | 6.1 x 3.5 meters |
| Kitchen | Ground level | 3.8 x 3.1 meters |
| Bedroom | Second level | 4.1 x 2.6 meters |
| Bedroom | Second level | 4.8 x 3.4 meters |
| Bedroom | Second level | 4.8 x 3.4 meters |
| Sunroom | Second level | 3.7 x 2.9 meters |
| Loft | Upper Level | 8.2 x 6 meters |
Could this work as an investment property?+
The basement description mentions: Partially finished, Full, Separate entrance, N/A, N/A. If it has a separate entrance, there may be rental income potential — but verify zoning and whether a legal second unit is permitted in Toronto (The Beaches) before counting on it.
What are the ongoing costs beyond the mortgage?+
Budget for heating is baseboard heaters, forced air, electric, natural gas. Always verify the latest figures with your agent before making an offer — these change yearly.
What's included in the rent?+
The listing doesn't specify what's included. Always confirm with the landlord which utilities (heat, hydro, water, internet) are covered vs. paid separately — this can add hundreds per month.
Does it have a basement, and is it finished?+
Yes — Partially finished, Full, Separate entrance, N/A, N/A. A finished basement adds meaningful living space beyond the listed square footage.
Is there air conditioning?+
Yes — central air conditioning cooling is in place.
What's the parking situation?+
This property includes 1 space — No Garage.
Ask About This Property
Nearby Places
Searching nearby places…
Similar listings

 For Rent14 days26
 For Rent24 days11
 For Rent39 days32
 For Rent17 days14

The listing data above is provided under copyright by the Canadian Real Estate Association. While the information is considered reliable, its accuracy is not guaranteed by the Canadian Real Estate Association or getsetsold.ca. Neither getsetsold.ca nor its affiliates make any representations or warranties, express or implied, regarding the accuracy or completeness of the information presented here.